
Signs you need this
- • A tenant fit-out set shows partition types the base building doesn't have yet, and the layout has to be framed from slab before anything else on the schedule can start.
- • Existing partitions stop at the dropped ceiling instead of the deck, so sound and smoke pass over the top of walls between tenants or between a lab and a corridor.
- • Wood framing was value-engineered into a plan that the building code, the landlord's spec, or the insurer wants in non-combustible light-gauge steel instead.
- • A signed lab or office lease needs a framing sub who can hold layout to the structural grid and hit a fit-out schedule.
Metal stud framing is the trade the whole Cambridge fit-out schedule stands on
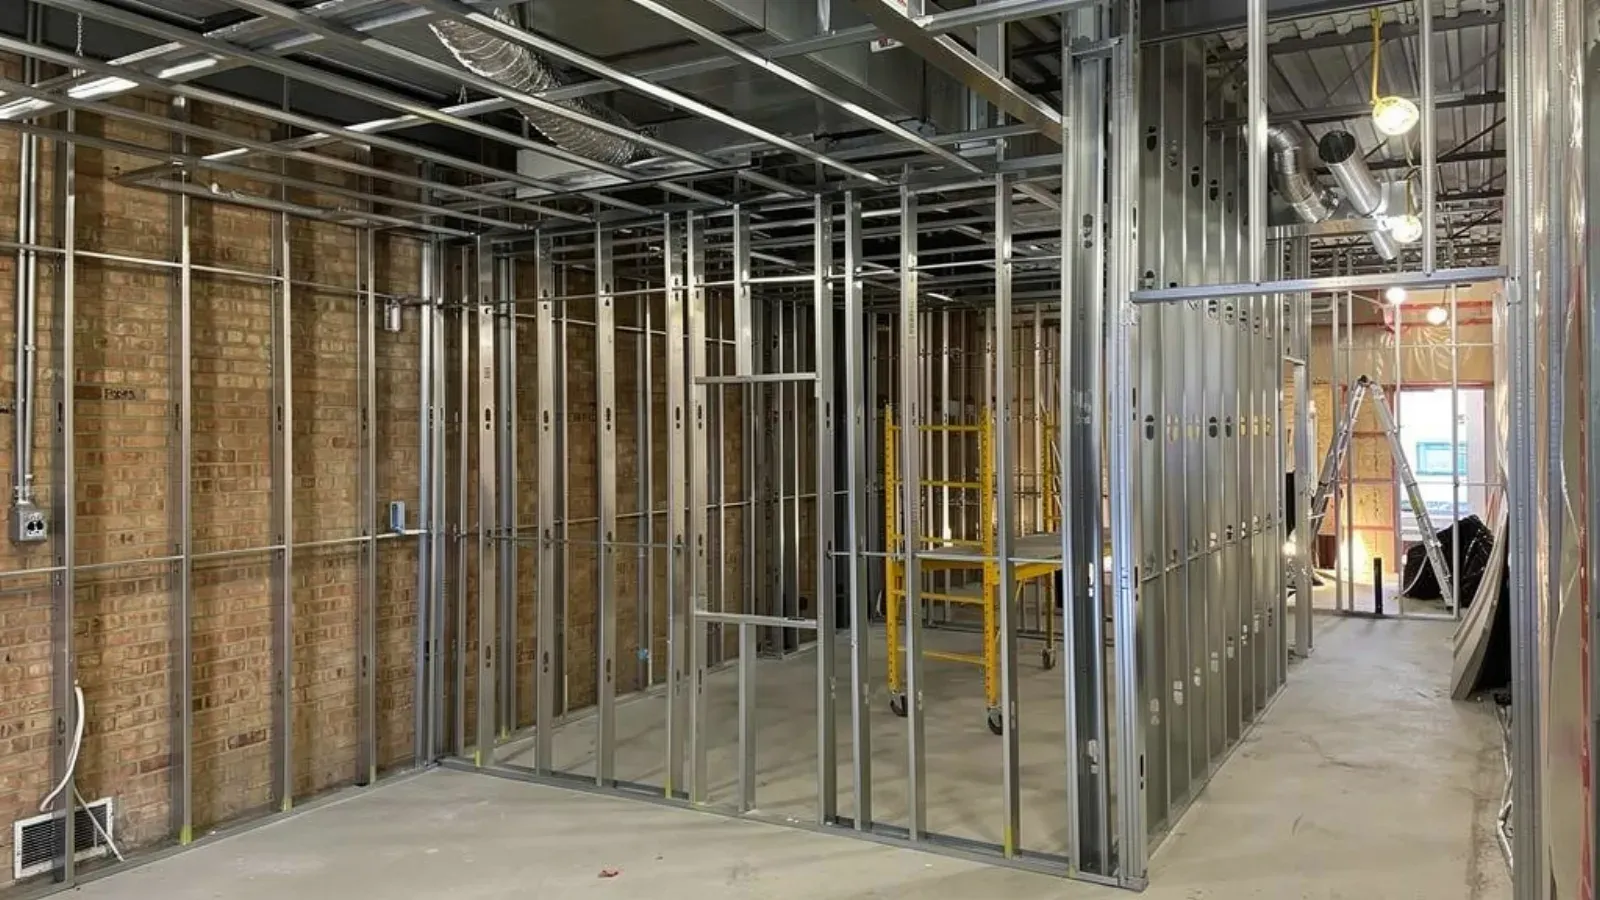
Cambridge Elite Drywall & Plaster frames commercial interiors in light-gauge steel across Cambridge, MA, from Kendall Square lab floors to Harvard and MIT capital projects, and it is the trade that has to be right before any other trade can start. The framing sets the geometry of the space: every partition line, every door rough opening, every soffit and chase is located from the architectural and structural drawings and snapped to the grid before the first stud goes up. When that layout is off by an inch, the error doesn’t stay small. It shows up later as a door that won’t center in a wall, casework that won’t fit the alcove it was ordered for, and a ceiling grid that won’t line up with the partitions below it. We treat layout as the deliverable that protects everyone downstream, which is why the crew walks the floor against the plan and confirms existing conditions before committing track to the slab.
The reason commercial Cambridge is a steel-stud town rather than a wood one is partly code and partly the buildings themselves. The Massachusetts State Building Code (780 CMR) pushes non-combustible construction in the lab, office, and institutional occupancies that dominate Kendall Square, and light-gauge steel is dimensionally stable in a way wood never is. A steel stud doesn’t twist, cup, or shrink as a building’s humidity swings, so a wall framed straight stays straight through the finish trades and past occupancy. For a life-sciences fit-out where a lab wall has to hold flush casework and precisely aligned equipment, that stability isn’t a nicety, it is the difference between a wall the following trades can build on and one they fight.
Demising walls, blocking, and the details a generic framer skips
Cambridge Elite Drywall & Plaster frames demising walls and loaded partitions to the standard the drawings actually specify, not the shortcut that gets a wall up fastest. The most common corner a rushed framer cuts is stopping a demising wall at the dropped ceiling instead of running it full height to the underside of the deck. It looks finished from the room, but sound, light, and smoke travel straight over the top of that wall into the neighboring tenant or the corridor, and it fails the intent of a separation between leased suites. The crew takes demising and separation walls deck-high, braces them properly, and closes the gaps at the deck so the barrier is continuous.
The second detail that separates a real commercial framer is blocking. A Kendall Square lab or a university exam room is a wall full of things that hang: casework, wall-mounted monitors, equipment rails, grab bars, and heavy fixtures. All of that has to land on solid backing installed before the board closes in, located and sized from the drawings. When blocking is missed, the fix after the fact is ugly, opening finished walls to add plywood that should have gone in during framing. We install backing as part of the framing scope, coordinate the wall around MEP rough-in so nothing has to be reopened, and hold the assembly for the framing and rough-in inspections before hanging a sheet. Once rough-in is signed off, the same crew hangs, tapes, and finishes to the GA-214 level on the finish schedule, so the general contractor gets a straight, plumb, code-compliant partition system from layout through finish from a single sub.
Materials & standards
Products & materials we use
- USG Sheetrock
- National Gypsum Gold Bond
- CertainTeed
- Georgia-Pacific ToughRock
- DensGlass
Standards & codes we work to
- Massachusetts State Building Code (780 CMR, IBC-based)
- ICC/IBC
- ASTM C1396
- GA-214 finish levels
- ADA
- Massachusetts Construction Supervisor License (CSL)
What the terms mean
- Light-gauge (metal) stud framing
- Demising wall
- Commercial interior partition
- Deck-high partition
- Track and stud
- Blocking and backing
- Chase and soffit framing
- Tenant improvement
- Finish levels
Options & variants
| Option | When it applies | Cost |
|---|---|---|
| Non-load-bearing interior partition (light-gauge, deck-high or ceiling-high) | Standard office and lab room division | Bid from drawings |
| Demising wall between tenants | Separating leased suites; sound and smoke isolation to deck | Bid from drawings |
| Chase and soffit framing | Concealing duct, pipe, and structure; dropped headers | Bid from drawings |
| Heavy-gauge / structural stud framing | Tall walls, shaftless openings, walls carrying casework or equipment loads | Bid from drawings |
What affects cost
- • Stud gauge and spacing the drawings call for, since heavier gauge and tighter spacing for tall or loaded walls take more steel and labor than a standard office partition.
- • Wall height and whether partitions run to a ceiling or full height to the deck, which changes bracing, layout, and access.
- • Backing and blocking density, since a lab or exam room loaded with casework, monitors, and equipment needs far more in-wall reinforcement than an open office.
- • The finish level specified (GA-214 Level 4 for most walls, Level 5 where critical lighting rakes the surface) and the amount of chase, soffit, and bulkhead detail in the layout.
What to expect
- 1
Review drawings and walk the floor
Review the architectural and structural drawings, partition schedule, and finish schedule, and walk the floor to confirm existing conditions against the plan.
- 2
Lay out from the grid
Lay out partition and demising-wall lines from the structural grid and snap track locations at floor and deck.
- 3
Set track and stand studs
Set floor and deck track, stand studs to the specified gauge and spacing, then plumb and brace the runs.
- 4
Install blocking and backing
Install blocking and backing for casework, monitors, grab bars, and equipment before anything closes in.
- 5
Coordinate inspection and rough-in
Coordinate the framing inspection and MEP rough-in, then hang board once rough-in is signed off.
- 6
Tape and finish to spec
Tape and finish to the specified GA-214 level and hand a straight, plumb, closed-in partition system to the following trades.
When this isn’t the right call
- If the assembly's whole purpose is a rated barrier and layout is secondary, the better fit is a fire-rated drywall assembly.
- If the scope is a suspended acoustical ceiling in already-framed space, the better fit is drop ceiling installation.
- If the work is a homeowner finishing one room rather than a commercial fit-out, the better fit is a residential drywall service.
Frequently asked questions
Do you frame in steel or wood for commercial work? +
Cambridge Elite Drywall & Plaster frames commercial interiors in light-gauge steel in Cambridge, because non-combustible steel studs are what the Massachusetts State Building Code, landlord specs, and lab fit-out drawings almost always require, and steel stays straight and dimensionally stable where wood can twist.
Can you run demising walls full height to the deck? +
Yes. We take demising and rated partitions to the underside of the structural deck rather than stopping them at the dropped ceiling, so sound and smoke don't pass over the top of the wall between tenants or between a lab and its corridor.
Do you install blocking for casework and equipment? +
The crew installs in-wall blocking and backing before the board closes, sized and located from the drawings, so lab casework, monitors, grab bars, and mounted equipment land on solid steel or plywood instead of hollow board.
Will you coordinate with our other trades and the framing inspection? +
The company sequences framing around MEP rough-in and holds the wall open for the framing and rough-in inspections, then hangs board only after the inspector signs off, so nothing has to be reopened.
Can you match the finish level our architect specified? +
We finish to the GA-214 level on the finish schedule, Level 4 for most walls and Level 5 where critical or raking light will show every imperfection, so the partitions read the way the architect drew them.