
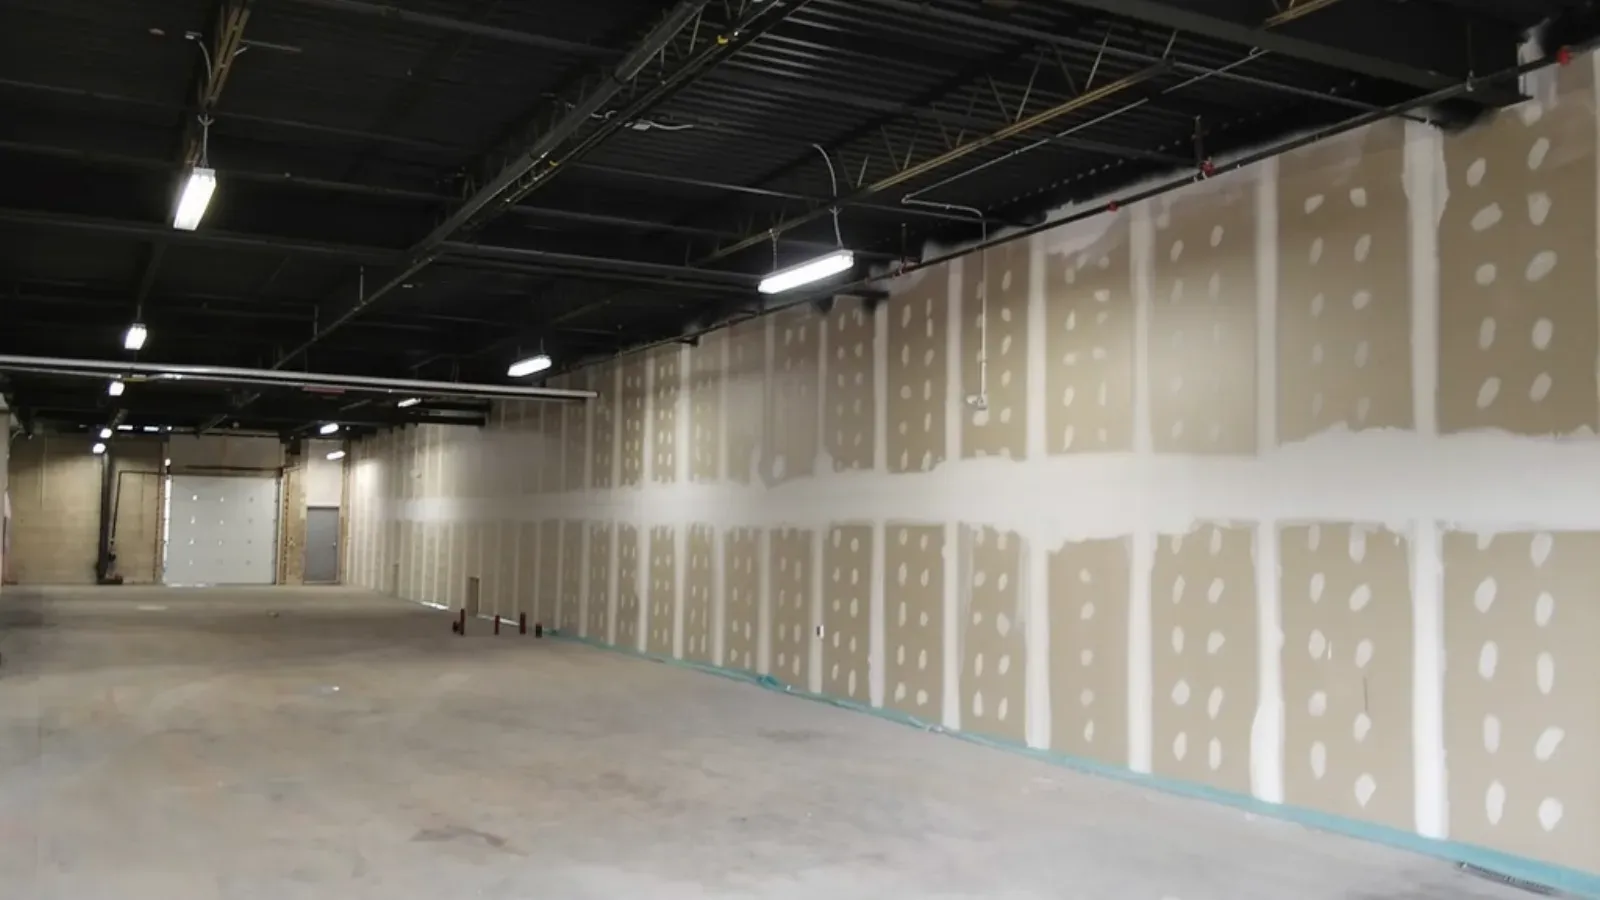
Signs you need this
- • The drawings tag walls with a fire-resistance rating (1-hr, 2-hr) and a UL assembly number, and the partition has to be built to that listing exactly, not approximately.
- • An elevator shaft, stair enclosure, or mechanical shaft needs an enclosure that can be built from one side because there's no access to the back.
- • A plan reviewer or inspector has flagged a rated separation between occupancies, floors, or dwelling units that isn't continuous.
- • A code review on a lab, institutional, or multifamily project turns up a required rated barrier that has to be built or corrected before the certificate of occupancy.
A fire-rated assembly only carries its rating if it’s built exactly the way it was tested
Cambridge Elite Drywall & Plaster builds UL-listed fire-rated assemblies across Cambridge, MA, and the single fact that governs the whole trade is this: a wall’s rating belongs to the tested assembly, not to the board. A 1-hr or 2-hr rating comes from a specific UL listing that names the stud, the layers of Type X, the fastener pattern, the joint offset, and the joint treatment, all tested together in a furnace. Change any one of those and the rating no longer holds, even though the finished wall looks identical to the room. This is why the crew starts every rated wall by pulling the UL number off the schedule and confirming the actual components against the listing before staging material. On a Kendall Square life-sciences floor or an institutional building at Harvard or MIT, that discipline is what separates a wall that passes inspection from one that has to be reopened and rebuilt after a plan reviewer catches the substitution.
The most common failure isn’t the field of the wall, it’s the things that cross it. A rated barrier is only as continuous as its worst penetration, and a lab or hospital wall is crossed by pipe, duct, conduit, and control wiring at dozens of points. Every one of those has to be firestopped to a rated detail, and every joint at the deck and at intersecting construction has to be sealed. We treat firestopping as part of building the assembly, not a separate afterthought handed to someone else, because an unsealed sleeve turns a correctly built 2-hr wall into a wall that fails its inspection and its purpose. The rating is the whole point of the assembly, and it lives or dies at the penetrations.
Shaft wall, area separation, and building it in an occupied Cambridge building
Cambridge Elite Drywall & Plaster installs shaft wall and area-separation firewalls in Cambridge where the enclosure has to be built from one side or run continuously through a building. Shaft wall is its own system: C-H or C-T studs and one-inch shaft-liner panels that let a crew enclose an elevator, stair, or mechanical shaft entirely from the accessible face, because there is no reaching the back of a shaft. It demands a different sequence and different components than a standard partition, and it has to stay plumb and continuous the full height of the shaft to hold its rating. Area-separation walls and firewalls between occupancies or dwelling units carry the same continuity requirement vertically, which matters on the multifamily and condo work spread across Cambridge under 780 CMR.
Much of this work happens in buildings that are occupied and can’t shut down, from hospital floors at Mount Auburn and Cambridge Health Alliance to research space that runs around the clock. That means rated work is often paired with ICRA containment and careful sequencing so a live floor stays clean and operating while a barrier is built or repaired above the ceiling. The company documents each assembly to its listing and coordinates the fire-rating and firestop inspections directly, so the barrier the inspector signs off on is the barrier that was drawn, and the certificate of occupancy isn’t held waiting on a wall that was almost right.
Materials & standards
Products & materials we use
- USG Sheetrock (Type X, shaft-liner)
- National Gypsum Gold Bond
- CertainTeed
- Georgia-Pacific ToughRock
- DensGlass
Standards & codes we work to
- Massachusetts State Building Code (780 CMR, IBC-based)
- ICC/IBC
- UL fire-rated assemblies
- ASTM C1396
- GA-214 finish levels
- Massachusetts Construction Supervisor License (CSL)
What the terms mean
- Type X
- Fire-rated assembly
- Shaft wall
- Shaft-liner panel
- C-H / C-T stud
- Area-separation wall
- Firewall
- 1-hr / 2-hr rated partition
- Firestopping
- Penetration seal
- Continuous barrier
Options & variants
| Option | When it applies | Cost |
|---|---|---|
| 1-hr rated partition (single-layer Type X) | Corridors, occupancy separations, many demising walls | Bid from drawings |
| 2-hr rated partition (double-layer Type X) | Higher-rated separations, exit enclosures, some firewalls | Bid from drawings |
| Shaft wall (C-H / C-T studs + shaft-liner panel) | Elevator, stair, and mechanical shafts built from one side | Bid from drawings |
| Area-separation wall / firewall | Between occupancies or dwelling units; continuous vertical barrier | Bid from drawings |
What affects cost
- • The rating and the specific UL assembly called out, since a 2-hr double-layer assembly is more board and labor than a 1-hr single-layer wall, and shaft wall is its own system with its own components.
- • Wall height and access, since a shaft wall built from a single side, or a rated wall run full height to the deck through congested overhead, takes more layout and staging.
- • The number and type of penetrations that need rated firestopping, since every pipe, duct, conduit, and joint that crosses the barrier has to be sealed to keep the rating continuous.
- • Documentation and inspection requirements, including matching the built assembly to its listing for the plan reviewer and the field inspector.
What to expect
- 1
Pull the UL listing per assembly
Read the rated-wall schedule and pull the UL listing for each tagged assembly, confirming the specified board, studs, spacing, and fastener pattern.
- 2
Lay out and stage to the listing
Lay out the rated runs and stage the correct materials for each listing: Type X layers, shaft-liner panels, and firestop products.
- 3
Frame and install to the listing
Frame and install the assembly to the listing, single- or double-layer, with the correct joint offset and screw pattern.
- 4
Firestop every penetration and joint
Firestop every penetration and joint that crosses the barrier so the rating is continuous.
- 5
Coordinate the rating inspections
Coordinate the fire-rating and firestop inspections and provide the assembly documentation the inspector needs.
- 6
Finish and confirm continuity
Finish to the specified level and confirm the barrier is continuous and built to its listing.
When this isn’t the right call
- If the wall carries no rating and the scope is standard layout and partitions, the better fit is metal stud framing and commercial drywall.
- If the need is a suspended acoustical ceiling rather than a rated vertical barrier, the better fit is drop ceiling installation.
- If the rated separation is a homeowner's attached-garage wall, the better fit is garage drywall and fire separation.
Frequently asked questions
Do you build to a specific UL assembly number? +
Cambridge Elite Drywall & Plaster builds each rated wall in Cambridge to the exact UL listing tagged on the drawings, matching the board layers, stud type, spacing, fastener pattern, and joint treatment the listing specifies, because a rated assembly only carries its rating when it's built the way it was tested.
Can you install shaft wall where there's no access to the back? +
Yes. We build shaft walls with C-H or C-T studs and shaft-liner panels installed from a single side, which is how elevator, stair, and mechanical shafts get enclosed when there's no way to reach the far face.
What board do you use for rated assemblies? +
The crew uses Type X gypsum board (or shaft-liner panel for shaft wall), in the single- or double-layer configuration the listing calls for, because Type X is the fire-resistant core that the 1-hr and 2-hr UL assemblies are tested with.
Who handles firestopping the penetrations? +
The company firestops the joints and penetrations that cross a rated barrier as part of the assembly scope, sealing every pipe, duct, and conduit to a rated detail, because an unsealed penetration breaks the rating no matter how well the wall itself is built.
Will the assembly pass a 780 CMR inspection? +
We build rated walls to their UL listing and document them for the plan reviewer and field inspector under the Massachusetts State Building Code (780 CMR), so the assembly the inspector sees matches the one that was drawn and tested.