
Signs you need this
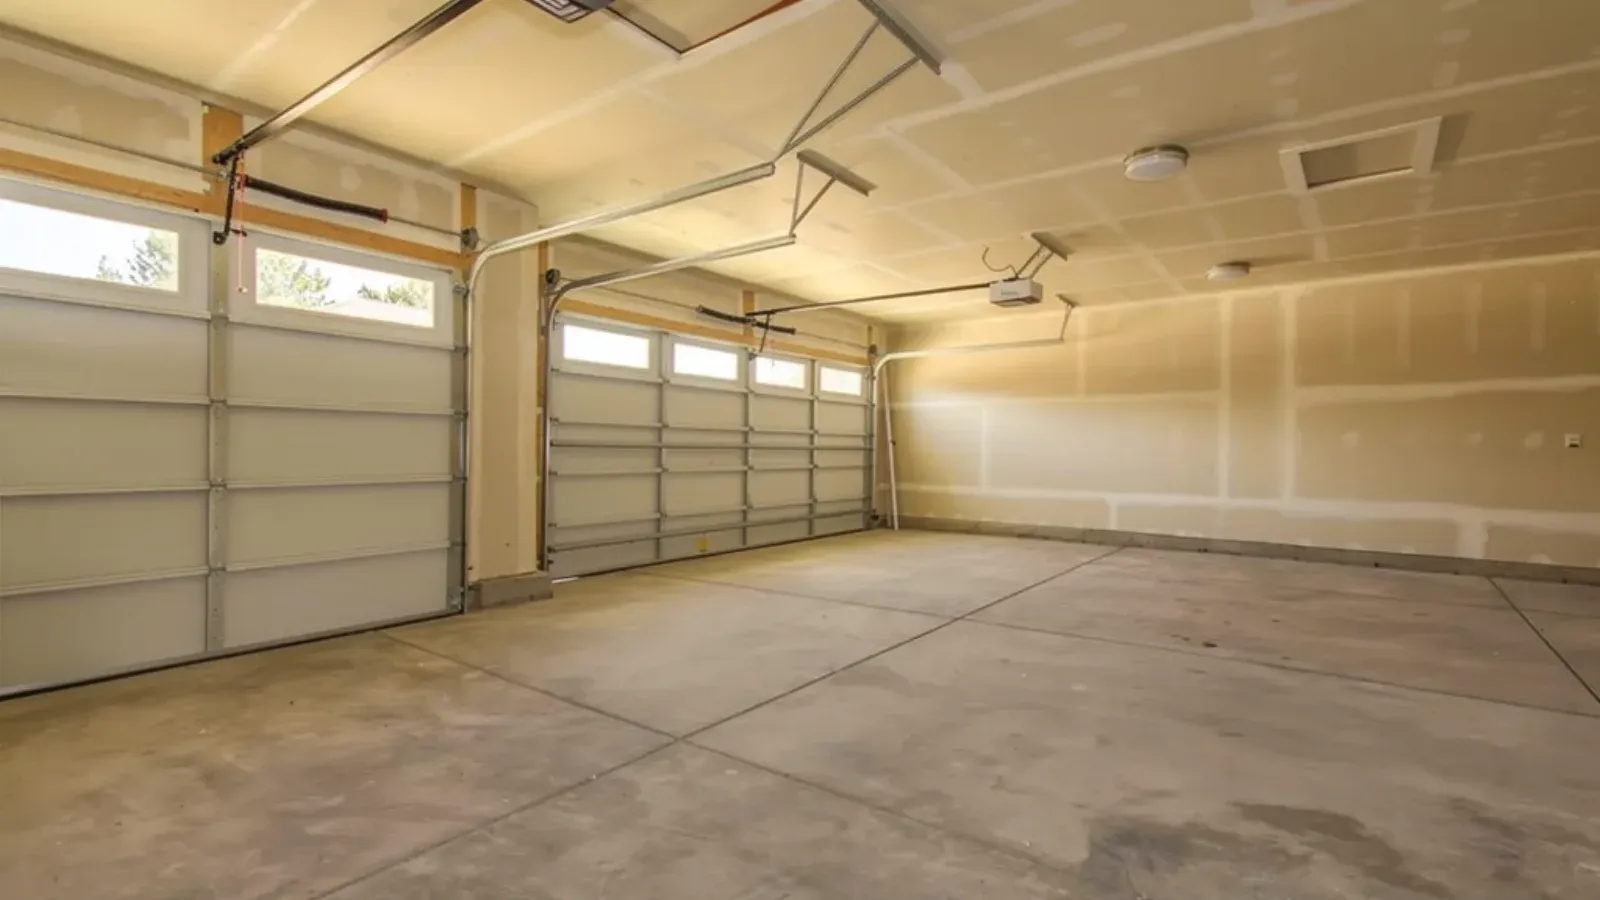
- • The attached garage has bare studs, or old thin drywall with gaps and holes, on the wall and ceiling shared with the house.
- • The garage-to-house wall or the ceiling under a room above has never been properly closed in, so there's no real barrier between the garage and where the family sleeps.
- • A home inspector or an appraiser flagged the missing or incomplete fire separation during a sale or refinance.
- • The homeowner is finishing the garage into usable, cleaner space and wants the wall the code cares about done right.
The wall between an attached garage and your house is a fire barrier, not just drywall
Cambridge Elite Drywall & Plaster hangs the fire-separation drywall between an attached garage and the living space in Cambridge, MA, and the reason the code singles this wall out is worth understanding before you finish a garage. An attached garage is where a home stores gasoline, a running car, paint, and a water heater or furnace, and it shares a wall, and often a ceiling, with the rooms where the family sleeps. The Massachusetts State Building Code requires a fire-rated separation on that shared assembly precisely so a fire that starts in the garage is slowed from reaching the living space. That’s why the board on this wall isn’t ordinary ⅜″ or ½″ drywall: it’s ⅝″ Type X, a thicker board with a fire-resistant core that buys time. On the wall shared with the house the code wants that Type X, and where there’s a room above the garage it wants it on the ceiling too. Treating this as decorative drywall, rather than the life-safety barrier it is, is the mistake that gets a house flagged at inspection.
The place a homeowner most often runs into this is a sale. A home inspector or appraiser looks straight at the attached garage, and bare studs, thin old board full of holes, or a house door with a gap under it comes back on the report as a defect that has to be corrected before closing. We can scope that as a focused fix, closing in and sealing just the shared wall and ceiling to bring the separation up to standard, which is usually all a sale or refinance actually requires. There’s no need to finish the entire garage to correct the barrier the inspection cares about, and the company scopes the work to what the situation needs.
Why the seams and the house door decide whether the barrier actually works
Cambridge Elite Drywall & Plaster seals the garage separation as a continuous barrier in Cambridge homes, because the fire-rated board only does its job if what’s between and around the sheets is handled too. The most common shortcut, and the one that quietly defeats the whole wall, is hanging the ⅝″ Type X and stopping there: leaving seams untaped, leaving the gaps around pipes and wiring open, and leaving a hollow-core or ill-fitting door between the garage and the house. A fire finds the weakest path, and an unsealed joint or a gapped door is that path no matter how good the board on either side is. The crew tapes and firestops the seams, seals around penetrations, and closes the gaps at the house door so the separation is continuous from corner to corner.
What moves the cost of a garage job is mostly scope and surface. Boarding only the shared wall and ceiling is a smaller job than finishing every garage wall; overhead Type X on a ceiling is heavier and slower than the same board on a wall; and a garage packed with storage or lined with damaged old board takes prep time before new board goes up. The finish level matters too, since a taped, paint-ready surface takes fewer coats than a fully smoothed finish. We walk the space, agree the scope and the finish with the homeowner, and finish the garage so it both meets the separation requirement and looks like a clean, usable part of the house rather than a raw box.
Materials & standards
Products & materials we use
- USG Sheetrock (⅝″ Type X)
- National Gypsum Gold Bond
- CertainTeed
- Georgia-Pacific ToughRock
- FibaTape
- Joint compound
- Corner bead
Standards & codes we work to
- Massachusetts State Building Code (780 CMR, IRC-based)
- Garage-to-dwelling separation requirement
- GA-214 finish levels
- Massachusetts Construction Supervisor License (CSL)
- Massachusetts Home Improvement Contractor (HIC) registration
What the terms mean
- ⅝″ Type X
- Fire-rated board
- Attached-garage firewall
- Garage-to-dwelling separation
- Ceiling separation
- Taping and sealing
- Firestopping penetrations
- Finish level
- Mud and tape
Options & variants
| Option | When it applies | Cost |
|---|---|---|
| Fire-separation wall & ceiling only (⅝″ Type X) | The shared garage-to-house wall, plus the ceiling if there's living space above; the code-required barrier and the minimum a flagged inspection needs corrected | — |
| Full garage finish (all walls + ceiling) | Homeowner wants the whole garage boarded, taped, and paint-ready; Type X still used on the shared assembly, standard board elsewhere | — |
| Finish-level upgrade | Homeowner wants a smooth, paintable or near-plaster finish rather than a taped rough surface; more coats and sanding, more labor | — |
What affects cost
- • Whether it's the shared wall and ceiling only or the whole garage, since boarding every surface is more material and labor than closing in just the code barrier.
- • Ceiling versus wall work, since overhead ⅝″ Type X on a garage ceiling is heavier, slower, and takes more labor than the same board on a wall.
- • The finish level the homeowner wants, since a taped, sealed surface ready for garage paint costs less than a fully smoothed, near-flawless finish.
- • Access and prep, since a garage full of storage, old damaged board that has to come out first, or awkward framing and low headroom all add time before new board goes up.
What to expect
- 1
Walk the garage and set scope
Walk the garage, confirm which surfaces are the code separation (the shared wall, and the ceiling if there's living space above), and agree on scope and finish level.
- 2
Clear, protect, and strip
Clear and protect the work area and remove any old, damaged board that has to come out.
- 3
Hang ⅝″ Type X
Hang ⅝″ Type X on the shared wall and ceiling, and board the remaining surfaces if the whole garage is in scope.
- 4
Tape, firestop, and seal
Tape, firestop, and seal the seams, the gaps around the house door, and any penetrations so the barrier is continuous.
- 5
Finish to the agreed level
Finish to the agreed level, taped and paint-ready, or fully smooth.
- 6
Clean up and walk it
Clean up and walk the finished garage with the homeowner.
When this isn’t the right call
- If the wall is a rated assembly on a commercial building rather than a home's attached garage, the better fit is a fire-rated drywall assembly.
- If the real project is finishing a basement into living space, the better fit is a basement drywall finishing service.
- If the garage is detached with no shared wall or living space above, there's usually no separation requirement, and the job is ordinary drywall rather than a fire barrier.
Frequently asked questions
What drywall does an attached garage need? +
Cambridge Elite Drywall & Plaster hangs ⅝″ Type X gypsum board on the wall and ceiling an attached garage shares with the house in Cambridge, because that fire-rated board is what the Massachusetts State Building Code requires as the separation between the garage and the living space.
Does the whole garage need the fire-rated board, or just one wall? +
The code barrier is the assembly shared with the house, the common wall, and the ceiling if there's a room above the garage, so the crew puts ⅝″ Type X there; the other garage walls can take standard board if you're finishing the whole space.
My home inspection flagged the garage separation — can you fix just that? +
Yes. We can close in and seal only the shared wall and ceiling to correct the separation an inspection flagged, taping the seams and sealing the gaps around the house door so the barrier is continuous, which is usually all a sale or refinance needs.
Do the seams and the door gap matter, or just the board? +
The barrier only works if it's continuous, so the company tapes the seams and seals the gaps around the house door and any pipes or wiring that pass through, because an unsealed joint or a gapped door undercuts the fire-rated board on either side of it.
Can you finish the garage smooth, not just taped? +
The crew finishes a garage to whatever level the homeowner wants, from a taped and sealed surface ready for garage paint to a fully smoothed finish, so it can look as clean as any room in the house if that's the goal.