
Signs you need this
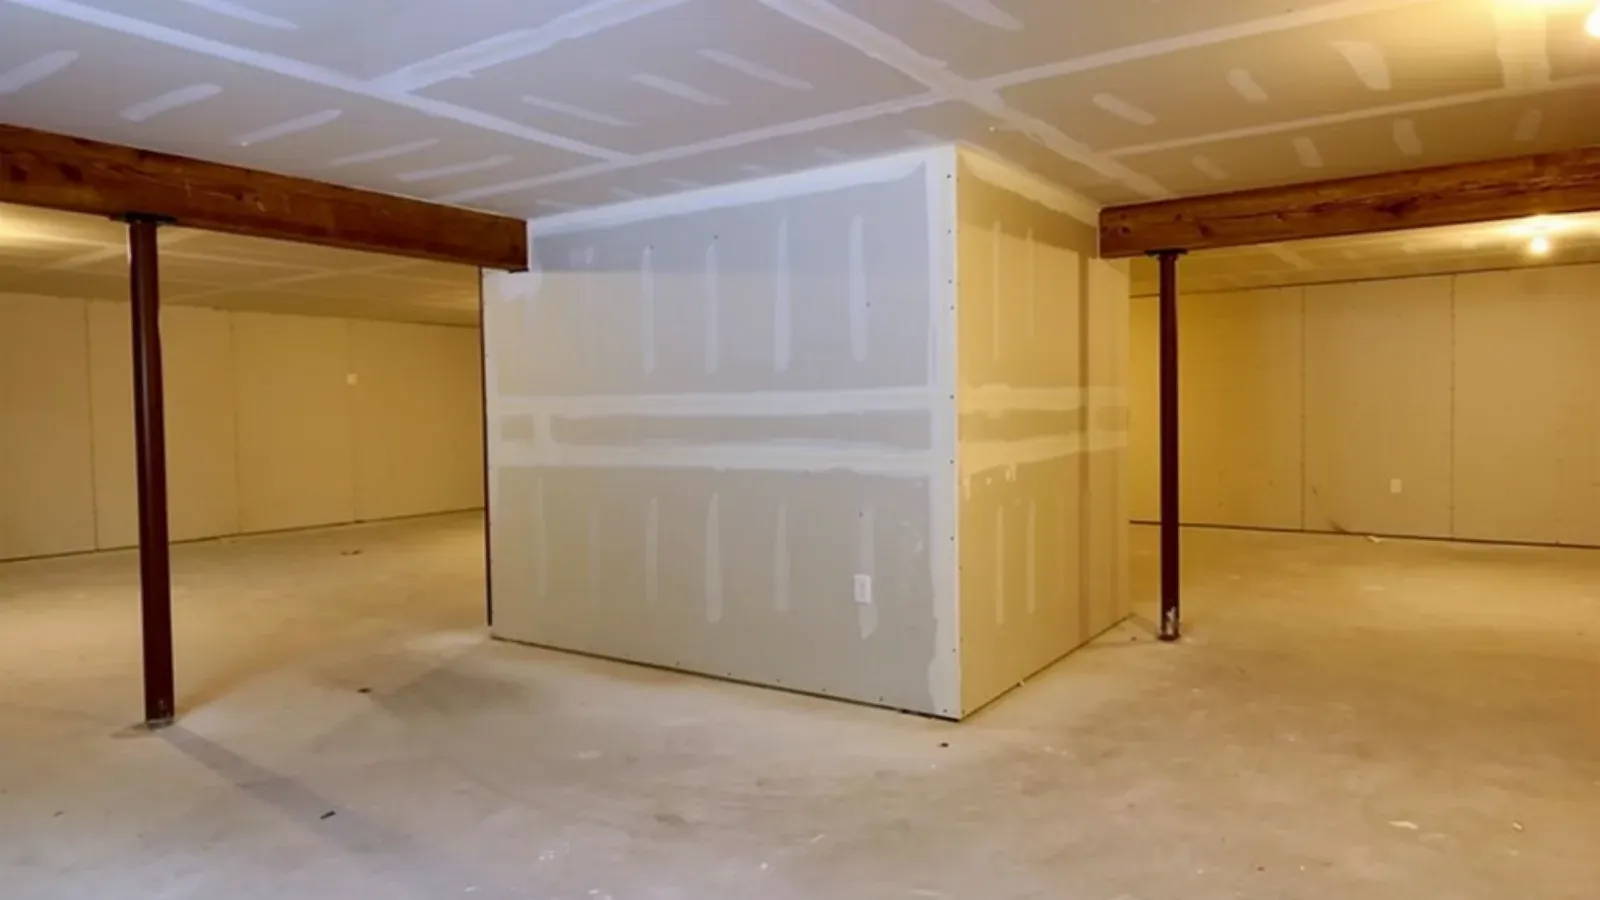
- • An unfinished basement with bare concrete or fieldstone foundation walls that the homeowner wants turned into usable living space
- • Visible dampness, a musty smell, or efflorescence (white mineral deposits) on the foundation walls, especially after heavy rain or snowmelt
- • A previous basement finish where standard paper-faced drywall was used directly against the foundation and it's now showing mold or soft, crumbling spots near the floor
- • Uncertainty about whether a basement needs a different approach than a normal above-grade room before finishing it
Why a basement isn’t just a room underground
A basement behaves differently than every other room in a Cambridge house, because at least one wall is a foundation wall, not a framed exterior wall with a vapor barrier and siding between it and the weather. Cambridge Elite Drywall & Plaster treats that difference as the starting point for every basement finish, not an afterthought handled the same way as an above-grade room.
Framing off the foundation, not against it
The single most common mistake in a basement finish is furring strips or studs fastened directly against the foundation wall with drywall hung straight over them. That approach traps whatever moisture the foundation naturally carries against the back of the board, and paper-faced drywall is an easy food source for mold once it stays damp. The fix is framing with a gap or moisture break off the foundation wall, giving any dampness in the masonry somewhere to go besides directly into the drywall. It’s a small difference in the framing stage that determines whether a basement finish lasts or needs to be torn out in a few years.
Cambridge’s foundations, and what they mean for a finish
Housing near the Charles in Cambridgeport and East Cambridge sits on lower, wetter ground than the city’s higher elevations, and basements in that zone tend to see more seasonal groundwater movement. Older Cambridge homes add a second variable: many were built on fieldstone or rubble foundations rather than poured concrete, and those irregular stone walls hold and release moisture differently than a smooth concrete wall while also being harder to frame against because the surface isn’t flat or even. A basement finish here starts with reading the actual foundation, poured or fieldstone, dry or seasonally damp, rather than applying the same framing and board spec to every basement in the city.
Moisture-resistant and mold-resistant board, and where each belongs
Not every wall in a finished basement needs the same board. Interior partition walls that don’t touch the foundation, dividing a rec room from a storage area for example, can often use standard board the same as anywhere else in the house. Walls framed against or near the foundation are a different case, and that’s where moisture-resistant or mold-resistant purple board earns its cost: it resists the moisture wicking and mold growth that standard paper-faced board can’t handle in that position. Cambridge Elite Drywall & Plaster specs board wall by wall based on exposure, not as a blanket upgrade across the whole basement, which keeps the cost proportional to the actual risk.
Turning a basement into real living space
A lot of basement finish work in Cambridge is driven by a genuine need for more square footage: a home office, a guest suite, or an income unit in a city where adding square footage above grade is expensive and often constrained by lot size or historic district review. Finishing a basement as a bedroom or a legal rental unit adds a layer beyond drywall, egress requirements like a compliant window or door and a minimum ceiling height, and Cambridge Elite Drywall & Plaster coordinates the framing and finish scope around those requirements from the start rather than treating them as someone else’s problem to solve later.
Materials & standards
Products & materials we use
- DensArmor
- Purple/mold-resistant board (M2Tech)
- USG Sheetrock
- National Gypsum Gold Bond
- RedGard
Standards & codes we work to
- MA 780 CMR (Massachusetts State Building Code)
- ICC/IRC egress requirements
- ASTM C1396
What the terms mean
- Moisture-resistant board
- Mold-resistant board
- Framing off masonry
- Moisture break
- Egress
- Fieldstone foundation
- Furring strips
- Joint compound
Options & variants
| Option | When it applies | Cost |
|---|---|---|
| Standard board on dry, framed walls | Interior partition walls not touching the foundation, in a basement with no history of moisture | Lowest |
| Moisture-resistant board against foundation walls | Any wall framed against or near a concrete or fieldstone foundation | Moderate |
| Full mold-resistant board finish | Basements with a history of dampness, prior mold, or known seasonal groundwater | Higher |
| Egress-compliant framing and finish | Basement being finished as a bedroom, in-law suite, or income unit requiring code-compliant egress | Higher |
What affects cost
- • Total square footage of the basement being finished, including any mechanical room, stairwell, or bulkhead walls
- • Whether the foundation is poured concrete or older fieldstone and rubble, since irregular stone walls take more framing work
- • Board type required: standard, moisture-resistant, or full mold-resistant board depending on exposure
- • Whether the project includes egress work (a bedroom, in-law suite, or income unit)
- • Ceiling height and any soffits needed to box in ductwork, plumbing, or beams
What to expect
- 1
Walk the space
Cambridge Elite Drywall & Plaster walks the unfinished basement, checking the foundation for moisture signs, evaluating the foundation type, and discussing what the space will be used for.
- 2
Frame off the foundation
Framing goes in with a gap off the foundation wall where needed, rather than fastening furring strips directly against damp masonry.
- 3
Hang the right board
Moisture-resistant or mold-resistant board is hung on walls exposed to the foundation, with standard board used on dry interior partitions where it's appropriate.
- 4
Tape and finish
Seams are taped and finished, and any mechanical, stairwell, or bulkhead walls are framed and closed out as part of the same scope.
- 5
Confirm code items and hand off
The space is left primed and ready for paint and flooring, with any egress or code-specific items confirmed before the crew signs off.
When this isn’t the right call
- If the space is an above-grade room addition rather than a basement, that's drywall installation and hanging.
- If existing basement drywall already has mold and needs to be removed and replaced rather than a new finish planned from scratch, that's mold-resistant drywall replacement.
- If the board is already hung in the basement and the job is only mudding, taping, and finishing, that's drywall taping and finishing.
- If the basement has an active leak or standing water right now, that's water damage drywall repair.
Frequently asked questions
Do basement walls need different drywall than the rest of the house? +
Any wall that sits against or near the foundation should use moisture-resistant or mold-resistant board rather than standard paper-faced drywall, since foundation walls handle moisture differently than framed exterior walls above grade. Interior partition walls not touching the foundation can often use standard board.
My basement gets damp after heavy rain. Can it still be finished? +
Often yes, but the framing and board choice need to account for that moisture rather than ignore it. Framing off the foundation with a gap and using mold-resistant board in that zone is the standard approach for a basement with a known moisture pattern, rather than framing directly against the damp wall.
What's different about a fieldstone or rubble foundation compared to poured concrete? +
Older Cambridge foundations built from fieldstone or rubble are irregular and handle moisture differently than a smooth poured concrete wall, so framing has to true up an uneven surface rather than fasten to a flat one. The crew accounts for that during the framing stage rather than discovering it partway through the hang.
Can I finish my basement as a bedroom or rental unit? +
That requires meeting egress requirements, typically a compliant window or door and specific ceiling height, in addition to the drywall itself. Cambridge Elite Drywall & Plaster coordinates the framing and finish around those requirements when a basement is being finished for that use.
Why did my last basement finish grow mold behind the drywall? +
The most common cause is standard paper-faced board fastened directly against a damp foundation with no gap or moisture break. Paper-faced board is a food source for mold once it stays damp, which is why moisture-resistant or mold-resistant board and a proper framing gap matter more in a basement than almost anywhere else in the house.
How close to the Charles does my house need to be for this to matter? +
Proximity to the river is one factor, but basement moisture in Cambridge comes from groundwater level, foundation type, and drainage around the house generally, not just distance to the Charles. The crew evaluates the actual basement rather than assuming based on address alone.