
Who this is for
- GCs running restaurant and retail tenant buildouts against a landlord's lease-commencement deadline
- Restaurateurs and franchise operators building out a storefront for a fixed opening date
- Landlords and property managers delivering a vanilla-box or gray-shell retail space between tenants
- Retail brokers and tenant reps coordinating a fast-turn buildout in a Harvard Square or Central Square storefront
- Bar and cafe operators fitting out ground-floor space with a working kitchen or bar line
A restaurant buildout runs against a lease-commencement date, not a construction schedule
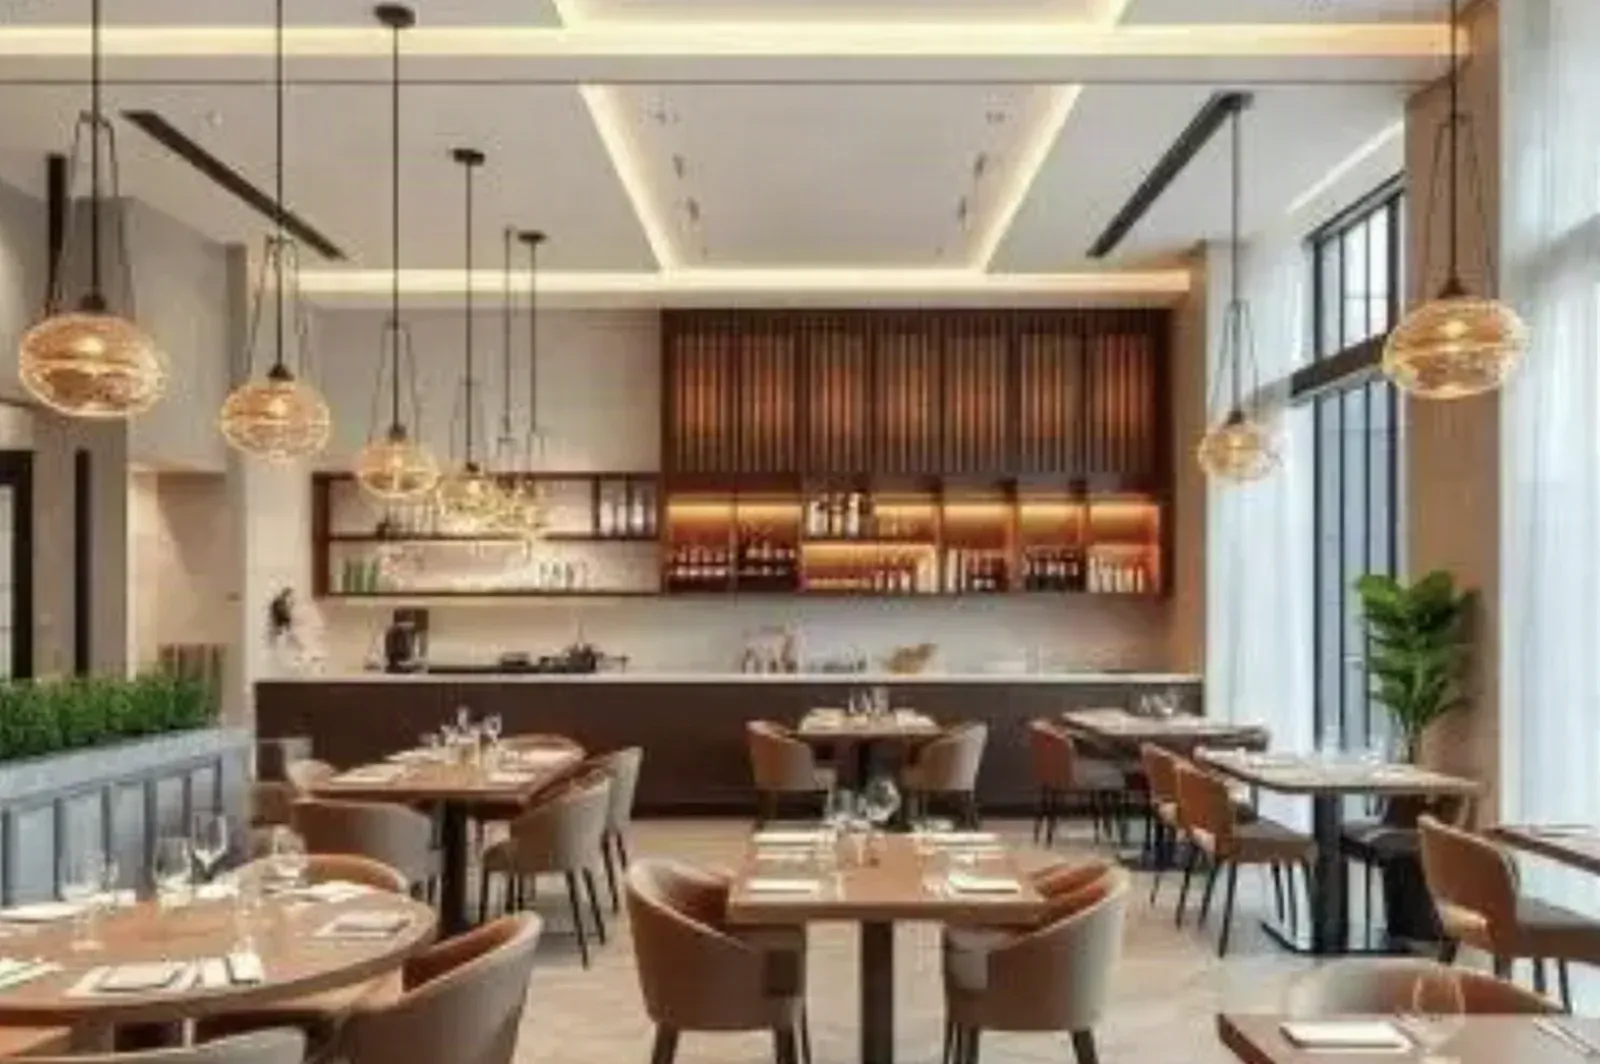
A restaurant or retail buildout in Cambridge has one date that matters: the day the lease says rent starts, or the day the franchise agreement says the doors open. Cambridge Elite Drywall & Plaster frames and finishes storefront tenant space to that date, sequencing the dining room, the back-of-house kitchen wall, and the restroom core so the space is ready for flooring, kitchen equipment, and health inspection in the order the GC needs them, not the order that’s easiest for drywall. A gray-shell space handed over by a landlord has none of this built; the first trade in is usually framing, which means a late start on partitions pushes every trade behind it into the opening date.
Grease, moisture, and a bar line mean the wrong board fails
A restaurant space is not a standard office buildout. The wall behind a dish pit, the ceiling over a hood line, and the wall enclosing a walk-in cooler all see moisture and grease that standard paper-faced board will not hold up under. Cambridge Elite Drywall & Plaster runs cement board (Durock) and moisture-resistant board at back-of-house walls, wet-area restroom cores, and any wall near a grease-duct chase, reserving standard gypsum board for the front-of-house dining and retail-display areas where a Level 4 or Level 5 finish matters more than moisture resistance. Getting this split wrong is one of the most common buildout mistakes: a paper-faced board installed behind a hood line will fail a health inspection or delist within a year.
Demising walls between storefronts carry occupancy separation weight
In a mixed-use retail block, the wall between one tenant’s restaurant and the next tenant’s shop is a fire and occupancy separation, not a simple partition. Cambridge Elite Drywall & Plaster builds these demising walls to the UL fire-rated design number called for by the landlord’s building standard or the architect’s drawings, running the assembly to full height rather than stopping at a drop ceiling, since a restaurant’s Assembly (A-2) occupancy classification and a neighboring shop’s Mercantile (M) classification both drive that separation requirement under the Massachusetts building code.
Mercantile and Assembly occupancy through Cambridge’s permitting process
A restaurant buildout is reviewed as Assembly (A-2) occupancy and a retail buildout as Mercantile (M) occupancy under MA 780 CMR, and both move through the City of Cambridge Inspectional Services Department for a tenant-fit-out permit before framing closes. That review checks egress width, ADA-compliant restroom and counter clearances, and the fire separation between tenants. Cambridge Elite Drywall & Plaster builds to the stamped set and holds framing open at the points the inspector needs to see, so a rough-in inspection doesn’t stall a buildout that’s already racing a lease-commencement date.
Where retail and restaurant buildouts happen in Cambridge
Central Square carries a dense concentration of storefront turnover, restaurant buildouts, and tenant fit-outs along Massachusetts Avenue. Harvard Square adds a second cluster of retail and restaurant space with tighter, older storefront footprints and stricter landlord finish standards. Inman Square runs a steady mix of small-format restaurant and cafe buildouts, and the ground-floor retail and restaurant space beneath Kendall Square’s office and lab towers turns over regularly to serve that workforce. Cambridge Elite Drywall & Plaster works this buildout pipeline directly with GCs, landlords, and operators across all four corridors, permitting through the City of Cambridge Inspectional Services Department under MA 780 CMR, and holds MA CSL and HIC registration for the tenant-fit-out scope this work involves.
Materials & standards
Products & materials we use
- Cement board (Durock) and moisture-resistant board at back-of-house, dish-pit, and restroom walls
- Standard gypsum board (USG Sheetrock, National Gypsum Gold Bond) at front-of-house finish areas
- Metal-stud (light-gauge) framing at storefront partitions and demising walls
- Type X board at fire-rated storefront demising assemblies
Standards & codes we work to
- MA 780 CMR, Assembly (A-2) occupancy for restaurants, Mercantile (M) for retail
- UL fire-rated assemblies at storefront demising (tenant-separation) walls
- ADA-compliant restroom and counter clearances
- ASTM C1396 (gypsum board manufacture standard), GA-214 finish levels at dining and display walls
What the terms mean
- Vanilla box, gray shell, tenant fit-out, storefront demising wall
- Lease-commencement date, grease-duct chase framing
- Front-of-house / back-of-house, tenant buildout schedule
- MA Construction Supervisor License (CSL), HIC registration (OCABR)
The work this involves
The techniques that go into a project like this:
Frequently asked questions
Can you finish a restaurant buildout before our lease-commencement date? +
That's the schedule we build to. We sequence framing and finish around the trades that follow us, kitchen equipment, flooring, and health inspection, so drywall isn't the reason opening day slips.
What board do you use behind a hood line or a dish pit? +
Cement board or moisture-resistant board, not standard paper-faced gypsum. Grease and steam will break down a standard board behind a kitchen wall within a year.
Do you build the wall between our space and the neighboring tenant to code? +
Yes. We build storefront demising walls to the UL fire-rated design number the landlord's building standard or the architect's drawings call for, run full height, not stopped at a drop ceiling.
Is a restaurant buildout permitted differently than a retail buildout in Cambridge? +
Both move through the City of Cambridge Inspectional Services Department, but a restaurant reviews as Assembly (A-2) occupancy and a retail space as Mercantile (M), which changes the egress and fire-separation requirements we build to.
Can you work nights or weekends to protect a tenant's opening date? +
Yes. Storefront buildouts often need work scheduled around a landlord's building hours or a neighboring tenant's business hours, and we coordinate that directly with the GC.
Do you handle the demising wall between a restaurant and a bar or retail space in the same building? +
Yes. Mixed-occupancy buildings are common in Central Square and Harvard Square, and we build the separation wall to whichever occupancy classification drives the stricter requirement.