
Who this is for
- GCs running office tenant-improvement contracts in Kendall Square and East Cambridge lab-office towers
- Facilities managers reconfiguring floor plans as a tenant expands, contracts, or subdivides space
- Landlords and property managers delivering a demised, build-ready suite between tenants
- Tenant reps and space planners coordinating a fast TI turn on a landlord's delivery schedule
- Startups and biotech-adjacent office tenants converting open shell space into private offices and conference rooms
Office TI runs on the landlord’s clock, not the tenant’s wish list
A tenant-improvement job in a Kendall Square or East Cambridge office tower has a hard delivery date set by the lease, not by how long the drywall would ideally take. Cambridge Elite Drywall & Plaster frames and finishes to the general contractor’s TI schedule, sequencing partition walls, demising walls, and ceiling grid coordination so the space is ready for the tenant’s move-in date without becoming the trade that holds up the punch list. In a market where lab-office towers turn tenants over on tight terms, a delayed partition wall delays the electrician, the low-voltage crew, and the flooring behind it.
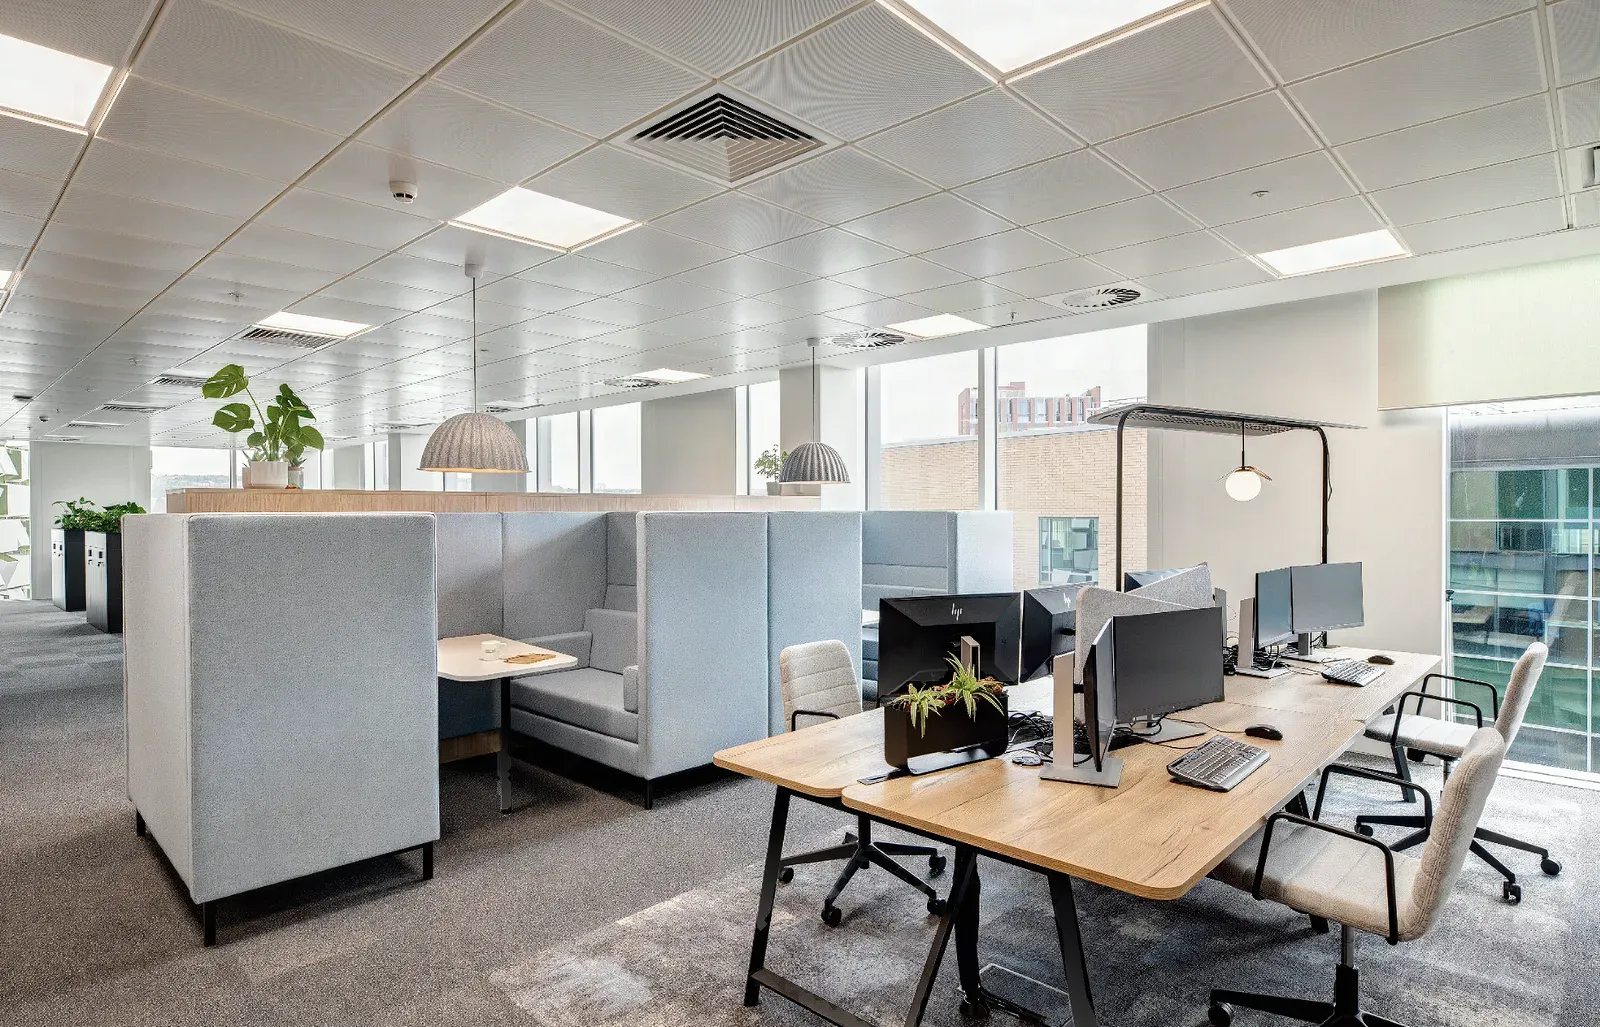
The core scope of office TI is converting open shell floor plate into a mix of open and enclosed space: private offices, conference rooms, huddle rooms, and a demising wall separating one tenant’s suite from the next. Metal-stud (light-gauge) framing is the standard here, laid out to the architect’s space plan and coordinated with the ceiling grid, HVAC diffusers, and sprinkler heads already in the shell so a new partition doesn’t land under a duct or force a sprinkler relocation mid-job.
Demising walls carry code weight an interior partition does not
The wall between two tenants on the same floor is not just a partition, it is a fire and sound separation the building code and the lease both hold to a standard. Cambridge Elite Drywall & Plaster builds demising walls as UL fire-rated assemblies to the design number the landlord’s building standard specifies, typically extending deck-to-deck through the ceiling plenum rather than stopping at the drop ceiling, with sound-attenuation insulation so noise and conversation don’t carry between suites. An interior conference-room partition, by contrast, is usually a non-rated wall built for acoustic privacy alone, and mixing up which wall needs which assembly is the kind of error that fails inspection.
Business occupancy and Cambridge’s inspection process
Office space runs Business (B) occupancy under MA 780 CMR, and a TI permit in Cambridge moves through the City of Cambridge Inspectional Services Department, which reviews the architect’s TI drawings against egress, fire-separation, and accessibility requirements before framing can close up. Cambridge Elite Drywall & Plaster builds to the stamped drawing set and coordinates inspection timing with the GC so a rough-in inspection doesn’t sit waiting on a wall that isn’t ready to be opened for review.
Where this work happens in Cambridge
Kendall Square carries the highest concentration of office and lab-office TI work in the city, with towers converting shell space to tenant-ready suites on a near-continuous basis as biotech and tech tenants expand or turn over. East Cambridge adds a second cluster of newer office and mixed lab-office buildings running the same TI cycle, and Central Square and Alewife pick up smaller-footprint office conversions as those corridors develop. Cambridge Elite Drywall & Plaster works this TI pipeline directly with the GCs and landlords delivering it, permitting through the City of Cambridge Inspectional Services Department under MA 780 CMR, and holds MA CSL and HIC registration for the tenant-improvement scope this work involves.
Materials & standards
Products & materials we use
- USG Sheetrock, National Gypsum Gold Bond, CertainTeed standard gypsum board
- Metal-stud (light-gauge) framing at partitions and demising walls
- Sound-attenuation insulation at demising and privacy walls
- Type X board at fire-rated demising assemblies
Standards & codes we work to
- MA 780 CMR (IBC/IRC-based), Business (B) occupancy
- UL fire-rated assemblies at demising (tenant-separation) walls
- ADA compliance in corridor and restroom TI layouts
- ASTM C1396 (gypsum board manufacture standard), GA-214 finish levels
What the terms mean
- Tenant improvement (TI), demising wall, deck-to-deck partition
- Metal-stud partition installation, open-to-enclosed conversion
- Shell space, build-ready suite, TI schedule, punch list
- MA Construction Supervisor License (CSL), HIC registration (OCABR)
The work this involves
The techniques that go into a project like this:
Frequently asked questions
Can you work to a GC's TI schedule without becoming the bottleneck? +
Yes. We frame and finish to the general contractor's sequence, coordinating with the trades ahead and behind us so the electrician, low-voltage crew, and flooring aren't waiting on drywall.
What's the difference between a demising wall and a regular office partition? +
A demising wall separates two tenants and carries a fire rating that typically runs deck-to-deck through the ceiling plenum, with sound insulation. A conference-room partition is usually non-rated and built for acoustic privacy alone.
Do you build demising walls to the landlord's building standard? +
Yes. We build to whatever UL design number the landlord's building standard or the architect's drawings specify, since a mismatched assembly can fail inspection.
Can you handle a full open-to-enclosed conversion? +
Yes. Converting open shell floor plate into private offices, conference rooms, and a demising wall is the core of office TI work, and we frame and finish the full mix of partitions in one sequence.
How does the Cambridge permit process work for office TI? +
The City of Cambridge Inspectional Services Department reviews the architect's TI drawings for egress, fire separation, and accessibility before framing closes up. We build to the stamped set and coordinate inspection timing with the GC.
Can you work in a partially occupied office floor? +
Yes. Many TI jobs happen alongside an occupied suite next door. We contain dust and coordinate noisy work so the rest of the floor keeps operating.