
Who this is for
- Healthcare facilities directors at Mount Auburn Hospital and Cambridge Health Alliance managing renovation inside an operating hospital
- Medical-office developers and landlords delivering outpatient clinic and imaging suite space
- Practice managers and physician-owners renovating an exam-room suite or urgent-care buildout
- GCs running healthcare-sector tenant-improvement jobs that require ICRA documentation
- Dental and specialty-clinic operators fitting out a new or expanded office
Infection control governs the wall work before finish does
Renovating inside or beside an active clinical space is not the same job as gutting an empty office. Every wall opened, every stud cut, and every board hung near an occupied hospital or clinic floor is a dust and airflow event, and dust in the wrong place is an infection-control risk. Cambridge Elite Drywall & Plaster builds ICRA containment before framing starts: sealed plastic barriers with negative-air machines, tacky mats at the entry, and a work sequence that keeps demolition dust from migrating into a corridor patients and staff still walk. Mount Auburn Hospital and Cambridge Health Alliance both run active facilities during their capital projects, so containment is not a checkbox, it is the condition the whole job proceeds under.
The ICRA matrix, developed jointly by facilities and infection-prevention staff before a permit is even pulled, sets the containment class for the specific work. A small exam-room patch calls for a lower class than a wall opened next to an immunocompromised patient unit. Cambridge Elite Drywall & Plaster works from whatever class the facility’s infection-control team assigns, not a generic dust-curtain approach, and documents the containment for the facility’s own compliance file.
The wall assembly itself has to survive clinical use, not just look finished
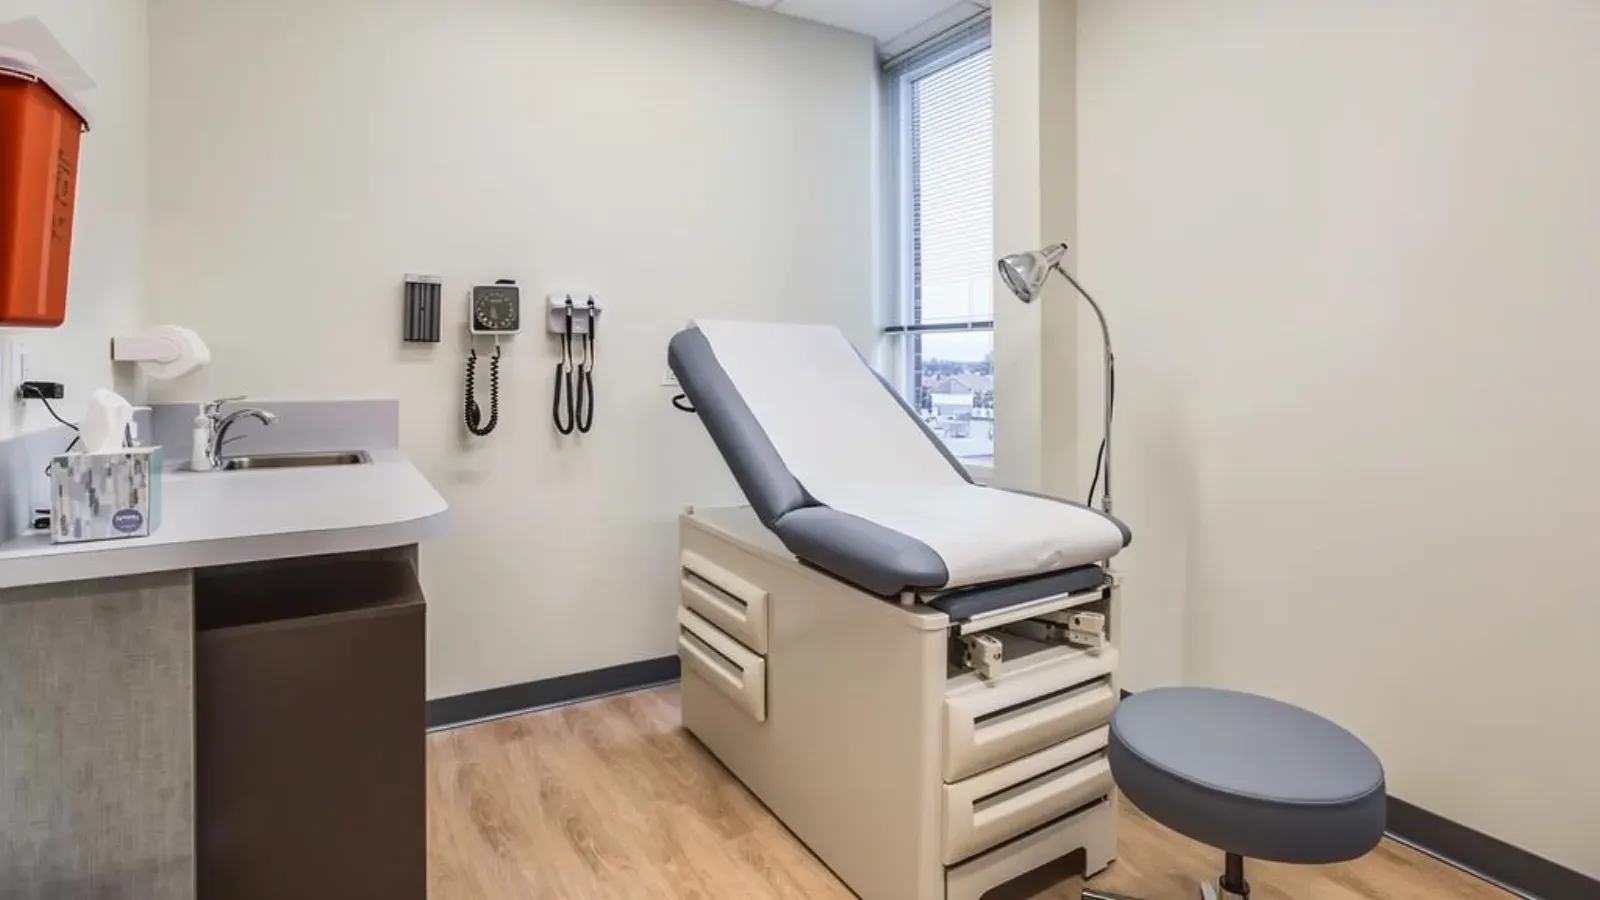
A medical corridor and exam room see gurney traffic, wheelchair contact, and repeated cleaning with hospital-grade disinfectants that a standard painted wall degrades under. Cambridge Elite Drywall & Plaster specs abuse-resistant board at corridors and high-traffic clinical areas and moisture-resistant board anywhere routine washdown or plumbing proximity calls for it, so the wall holds its finish under a cleaning regimen a typical office never sees. Imaging rooms add a layer entirely specific to healthcare work: X-ray and CT suites need lead-lined board built into the wall assembly to the shielding thickness the radiation physicist specifies, installed with overlapped seams so there is no gap in the shielding at a joint or penetration.
Occupancy class sets the fire and finish standard
A hospital’s inpatient floors run Institutional (I-2) occupancy under MA 780 CMR, which carries stricter fire-rated assembly and means-of-egress requirements than a standalone outpatient clinic running Business (B). Cambridge Elite Drywall & Plaster builds to whichever classification the specific suite falls under, coordinating UL fire-rated assemblies at corridor and smoke-compartment walls where I-2 space demands them, and finishing to a cleanable, low-VOC-compatible surface that meets the facility’s own infection-control finish standard, not just a paint-ready Level 4.
Where this work happens in Cambridge
Mount Auburn Hospital’s Cambridge campus and Cambridge Health Alliance’s Cambridge Hospital campus are the two anchors for this work, both running ongoing renovation inside occupied clinical buildings. Outpatient and specialty medical-office space clusters around both campuses and along the Kendall Square and Central Square corridors, where newer medical-office and life-sciences-adjacent clinical space has been filling in. Cambridge Elite Drywall & Plaster works these facilities on their infection-control terms, permitting through the City of Cambridge Inspectional Services Department under MA 780 CMR, and holds MA CSL and HIC registration for the healthcare renovation and fit-out scope this work involves.
Materials & standards
Products & materials we use
- Abuse-resistant / impact-resistant board (USG Mold Tough AR / Hi-Impact) at corridors and clinical high-traffic areas
- Moisture/mold-resistant board at washdown and plumbing-adjacent zones
- Lead-lined board at imaging suites (X-ray, CT), installed to specified shielding thickness
- USG Sheetrock, National Gypsum Gold Bond standard board elsewhere
Standards & codes we work to
- MA 780 CMR (IBC/IRC-based), Institutional (I-2) for inpatient, Business (B) for outpatient
- ICRA (infection control risk assessment) containment classes
- UL fire-rated assemblies at corridor and smoke-compartment walls
- ADA compliance in clinical corridor and exam-room layouts
- ASTM C1396 (gypsum board manufacture standard), GA-214 finish levels
What the terms mean
- ICRA containment, negative-air machine, tacky mat, dust barrier
- Lead-lined board, shielding thickness, imaging suite
- Abuse-resistant / infection-control finish, cleanable surface
- MA Construction Supervisor License (CSL), HIC registration (OCABR)
The work this involves
The techniques that go into a project like this:
Frequently asked questions
Do you set up ICRA containment before starting demolition? +
Yes. We build sealed containment with negative-air machines and tacky mats before any wall comes down, matched to the containment class the facility's infection-control team assigns for that specific scope.
Can you work in a hospital that stays open during construction? +
Yes. Mount Auburn Hospital and Cambridge Health Alliance both run active facilities during their capital projects, and containment, dust control, and scheduling around clinical hours are built into how we sequence the work.
Do you install lead-lined board for imaging rooms? +
Yes. We build X-ray and CT suite walls to the shielding thickness the radiation physicist specifies, with overlapped seams so there's no gap in the shielding at a joint.
What board do you use in exam rooms and corridors? +
Abuse-resistant board in corridors and high-traffic clinical areas, moisture-resistant board near plumbing or washdown zones, and standard board finished to a cleanable, infection-control-compatible surface elsewhere.
Does an outpatient clinic need the same fire-rated walls as a hospital floor? +
Not always. Inpatient hospital floors run stricter Institutional (I-2) requirements than a standalone outpatient clinic under Business (B) occupancy. We build to whichever classification the specific suite falls under.
Can you document the containment work for our compliance file? +
Yes. We track the ICRA containment class, barrier setup, and dust-control measures used on the job so the facility has a record for its own infection-control compliance file.