
Who this is for
- Life-sciences developers and landlords delivering lab-ready shell space in Kendall Square and East Cambridge
- GCs running lab and GMP fit-outs for biotech tenants on a design-build schedule
- Facilities and EHS managers at biotech and pharma tenants overseeing containment during occupied-building construction
- Architects and MEP engineers specifying wall assemblies for cleanroom or vivarium space
- Institute and university lab-building project managers (Broad Institute, Whitehead Institute, Draper-adjacent capital projects)
Lab drywall is a pressure and particulate problem, not a finish problem
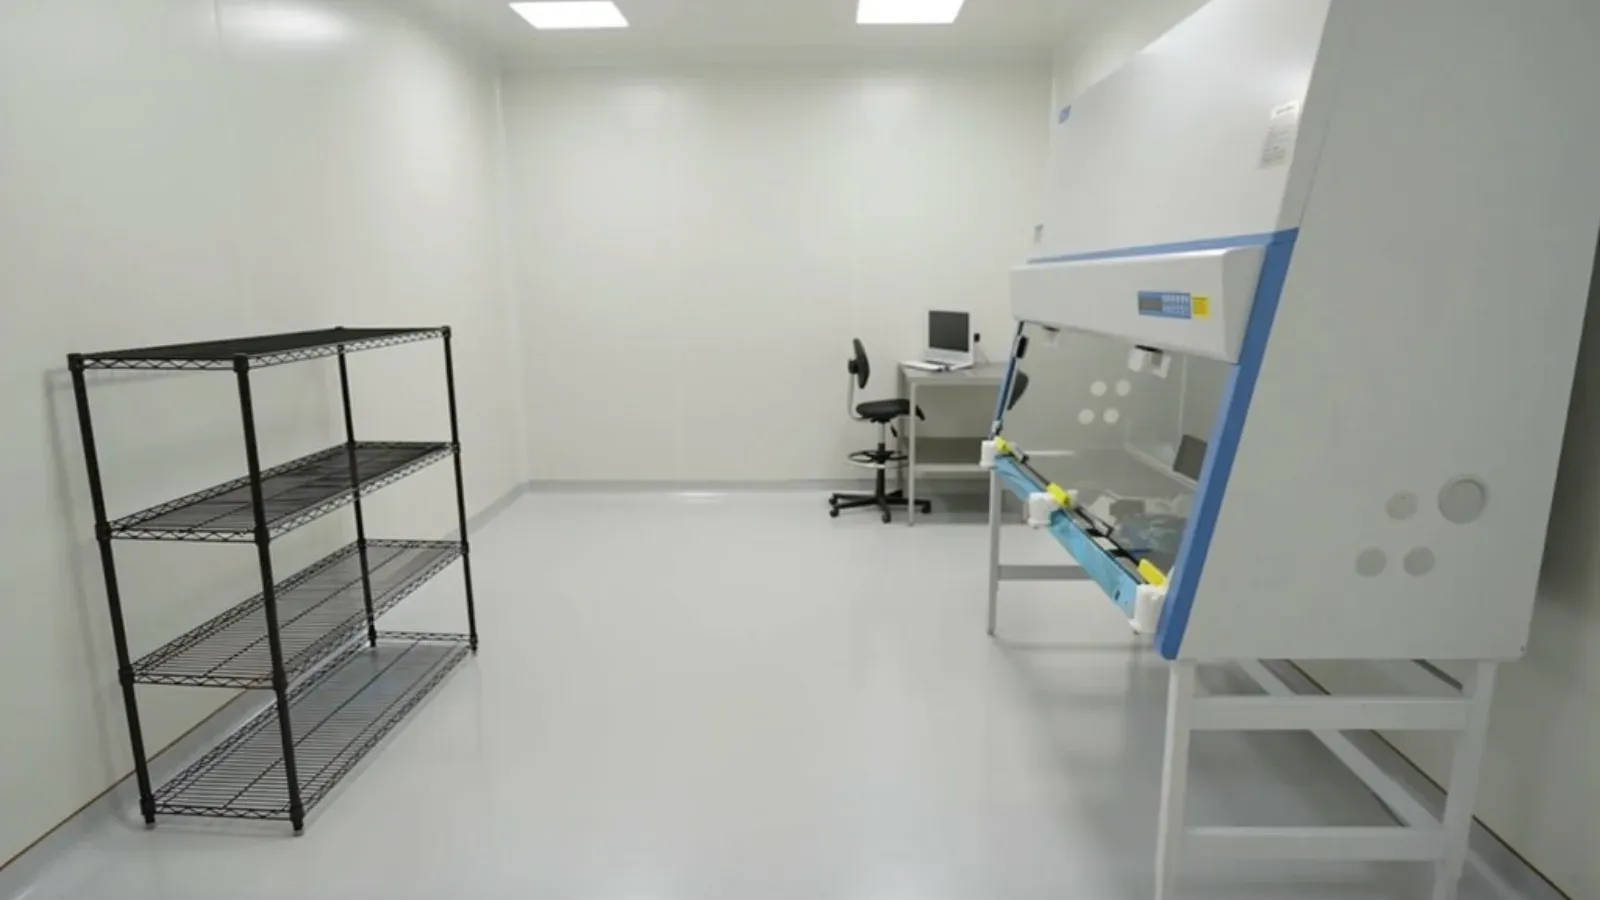
A conference room wall and a cleanroom wall look similar until someone tests them. A lab wall has to hold a pressure differential, resist particulate shedding, and survive daily washdown with harsh cleaning agents, none of which a standard office partition is built for. Cambridge Elite Drywall & Plaster frames and finishes these walls to the tolerances a cleanroom commissioning agent will actually test, not to a visual standard. That means continuous sealant beads at every penetration, taped and mudded joints finished to a level the coating manufacturer specifies, and a stud layout that holds flat under the air-handling pressure a GMP suite runs at.
Cleanroom classification under ISO 14644 drives the wall spec before a single sheet goes up. A ISO Class 7 or 8 support lab tolerates standard gypsum board with an epoxy or urethane coating system, sealed at every joint and penetration. A tighter classified space calls for a cleanroom wall panel system instead of field-finished board, and Cambridge Elite Drywall & Plaster works both, choosing the assembly to match the classification the mechanical engineer designed the room around rather than defaulting to whatever is fastest to install.
GMP suites demand documentation as much as workmanship
Pharmaceutical and biotech GMP space adds a layer field offices rarely deal with: every wall penetration, every coved base-to-wall transition, and every access panel has to be documented for a quality-assurance file, because an FDA or EMA audit can ask for it. Cambridge Elite Drywall & Plaster builds coved bases at floor and ceiling junctions, radiused corners where the spec calls for them, and seamless transitions around process piping, then tracks the work so the GC has a clean paper trail for commissioning. Vibration control matters too. A lab running sensitive imaging or analytical equipment needs isolated framing that does not transmit structural vibration into the instrument bay, so wall layout gets coordinated with the equipment plan, not dropped in after the fact.
Board selection follows the hazard, not the budget
Standard USG Sheetrock or National Gypsum Gold Bond covers general lab-support office space. Wet labs and washdown areas move to moisture-resistant board or a cleanroom-rated panel. Shaft walls around fume-hood exhaust and mechanical risers use CH-stud shaft-wall assemblies rated for the fire separation the lab building’s occupancy classification requires. Where a lab occupancy borders office or Business (B) space, UL fire-rated assemblies at the demising wall keep the separation the building code demands between the two uses. None of this is a single product; it is matching the board and the assembly to what that specific room does.
Where this work happens in Cambridge
Kendall Square is the concentration point: Novartis, Pfizer, Moderna, Biogen, Takeda, Sanofi, and Alnylam all run lab and office space within a few blocks of the T stop, alongside the Broad Institute, the Whitehead Institute, and Draper’s research floors. East Cambridge adds newer lab-and-office towers converting shell space to tenant-ready GMP and R&D suites, and Alewife is picking up overflow lab-office development as Kendall fills in. Cambridge Elite Drywall & Plaster works this pipeline directly with the GCs building it out, permitting through the City of Cambridge Inspectional Services Department under MA 780 CMR, and holds MA CSL and HIC registration for the fit-out and interior scope this work involves.
Materials & standards
Products & materials we use
- USG Sheetrock, National Gypsum Gold Bond standard board for lab-support office space
- Moisture-resistant board and cleanroom-rated wall panel systems for wet labs and classified space
- DensGlass / DensArmor (Georgia-Pacific) at high-moisture and exterior-adjacent conditions
- CH-stud shaft-wall assemblies at fume-hood exhaust and mechanical risers
- Metal-stud (light-gauge) framing, sealants and gasketing at penetrations
Standards & codes we work to
- MA 780 CMR (IBC/IRC-based), occupancy Business (B) or Laboratory per use
- ISO 14644 cleanroom classification (Class 7/8 typical for support labs)
- ICRA principles applied where lab work borders occupied clinical or vivarium space
- UL fire-rated assemblies at demising walls between lab and office occupancies
- ASTM C1396 (gypsum board manufacture standard), GA-214 finish levels
What the terms mean
- GMP wall systems, cleanroom containment, wipeable/washdown finish
- Coved base, radiused corner, sealed penetration, vibration-isolated framing
- Pressure differential, particulate shedding, commissioning documentation
- MA Construction Supervisor License (CSL), HIC registration (OCABR)
The work this involves
The techniques that go into a project like this:
Frequently asked questions
Can you build to an ISO 14644 cleanroom classification? +
Yes. We match the wall assembly to the classification the mechanical engineer designed the room around, from sealed and coated gypsum board for a Class 7/8 support lab up to a cleanroom-rated panel system for tighter classified space.
Do you document the work for a GMP quality file? +
Yes. Coved bases, sealed penetrations, and access-panel locations get tracked as we build so the GC has a clean record for commissioning and any FDA or EMA audit that follows.
Can you work around sensitive lab equipment without disrupting it? +
Yes. We coordinate wall layout and framing with the equipment plan on jobs where vibration or particulate control matters, and we can phase work around instruments that cannot be relocated.
What is different about a lab demising wall versus an office wall? +
A lab demising wall usually carries a UL fire rating tied to the occupancy separation between lab and office space, plus sealed joints for pressure and particulate control that an office partition does not need.
Do you work on occupied lab floors during a partial buildout? +
Yes. Kendall and East Cambridge lab buildings are rarely fully vacant during construction. We contain dust, control access, and sequence work to keep occupied labs running on the floor above or next door.
Can you handle both the shell buildout and the GMP fit-out? +
Yes. We work with developers delivering lab-ready shell space and with tenant GCs on the GMP suite fit-out that follows, so the wall assemblies match from base building through tenant finish.